Test the project early.
Preconstruction can include independent whole-project cost planning and a practical review of buildability, structure, envelope, manufacturing and logistics.
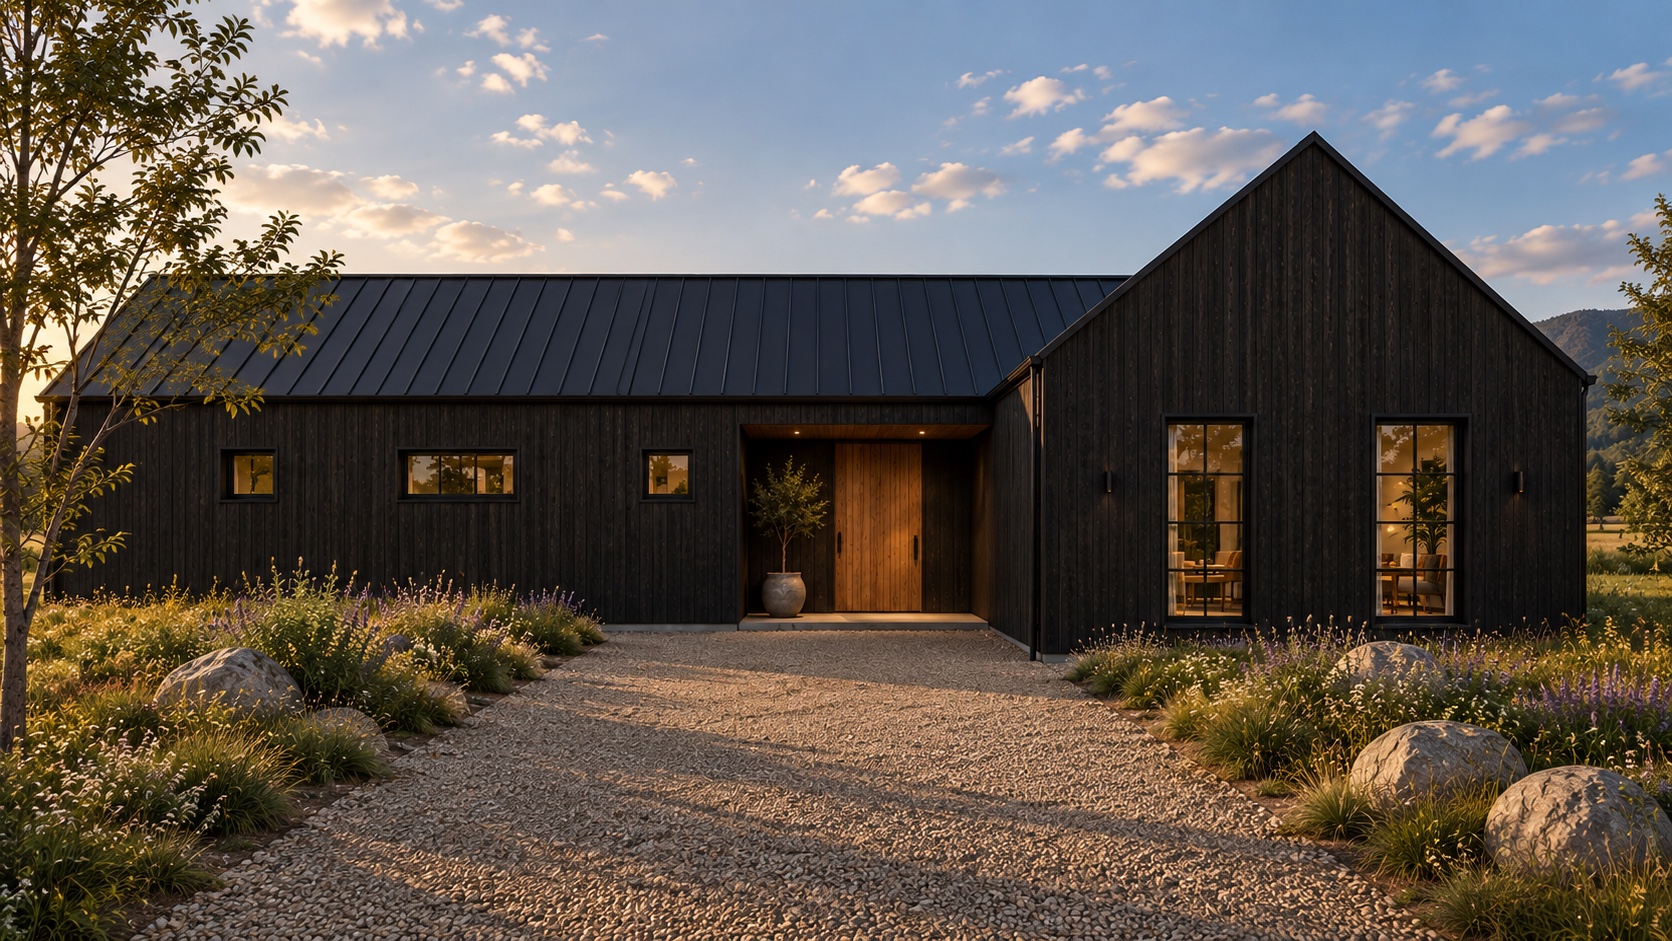
Preconstruction + architectural prefabrication
ARKFAB helps architects test cost, buildability and prefabrication early — then manufactures the high-performance building shell directly from the resolved design.
Send us a project See how it works01 / The problem
It’s what happens after it leaves the architect’s desk. Cost, structure, envelope and buildability are often tested too late, when change has become expensive.
We think those questions should be resolved earlier — while the design can still respond.
02 / One connected model
Preconstruction can include independent whole-project cost planning and a practical review of buildability, structure, envelope, manufacturing and logistics.
If the strategy makes sense, ARKFAB develops project-specific wall, floor and roof systems from the resolved architecture.
The local builder remains responsible for site works, trades and completion. ARKFAB supplies the coordinated shell and supports the first installation phase.
Preconstruction can stand on its own. If conventional construction or a selected package is the better answer, we’ll say so.
03 / Architecture first
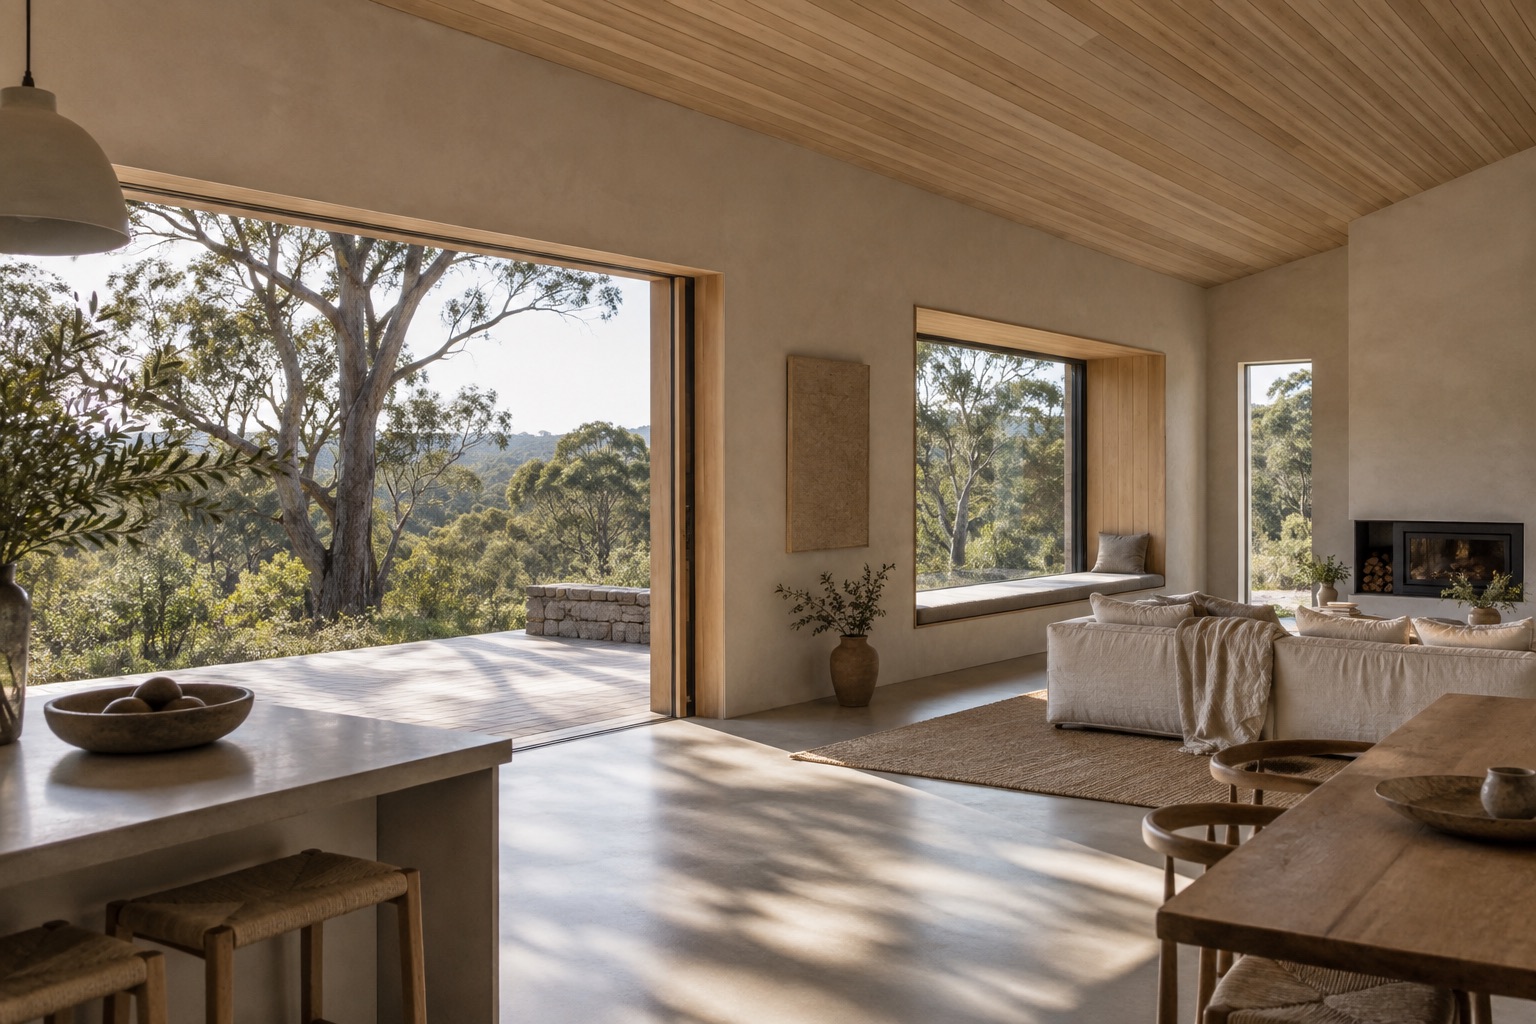
Your architecture can remain unique. The process used to manufacture it does not have to be.
We work backwards from the design to determine how it can be rationally engineered, panelised, manufactured, transported and erected.
04 / The physical system
A large portion of the structural shell and envelope can arrive already coordinated.
Depending on the project, that may include closed wall panels, engineered floor systems, roof cassettes, insulation, membranes, factory-installed windows and doors, roofing and selected external layers.
Assemblies and inclusions are defined project by project. There is no catalogue plan or required house style.
Test your project against the system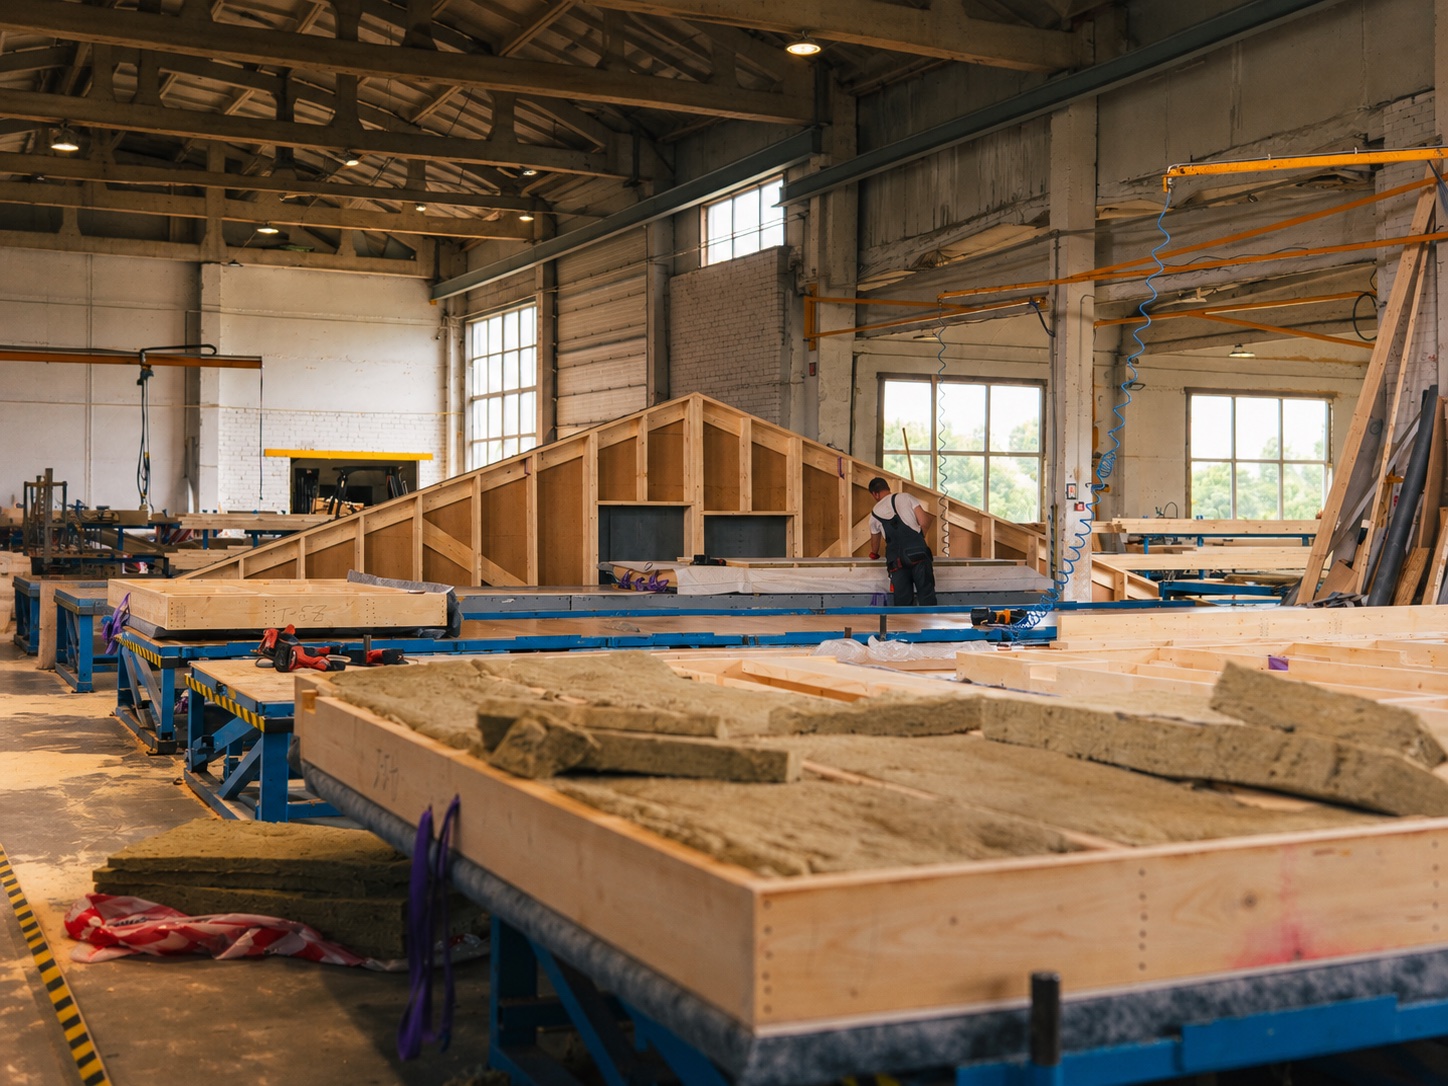
05 / Project thinking
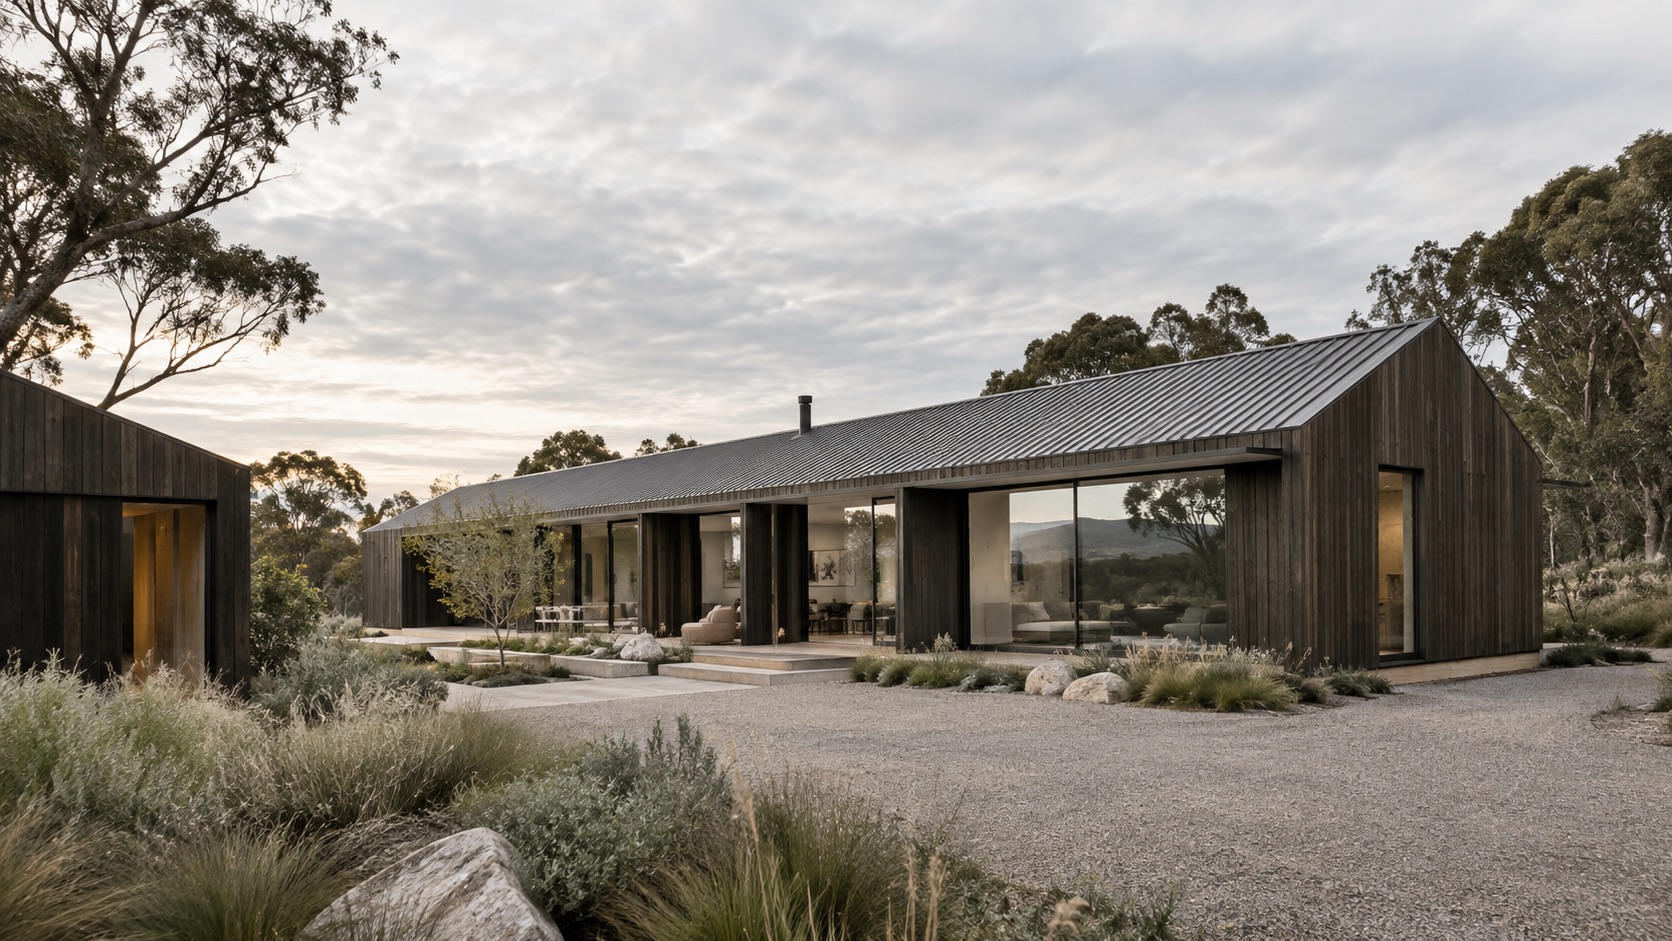
Our project studies will show the design decisions, options and trade-offs behind projects in development. Until approved studies are ready, these concept images illustrate the range of architecture the system can respond to.
Start with a real project
Tell us about the project and share your PDF drawings. The ARKFAB team will review them and get back to you with the most useful next step.
This is a project enquiry, not an instant estimate or quote.